The room
46 covers, 11 tables, one floor
Drawn from the same file that sets the card, at one plan unit to 10 centimetres.
The dining room seats 46 covers across 4 sections: Counter 8, Window 12, Room 18, Snug 8. The floor measures 32 by 20 metres, 574 square metres. Level entrance, Ball Street. Step up to the window platform, a rise of 120 millimetres. Accessible WC, level. Level from the door to the accessible WC. Ramp on request; ask when you book. The snug takes 16 seated or 26 standing for private hire, on a £900 minimum spend.
Capacity
Counter
C1·4 C2·4
8 covers
Window
W1·2 W2·2 W3·4 W4·4
12 covers
Room
R1·2 R2·4 R3·4 R4·8
18 covers
Snug
S1·8
8 covers
The whole room
46 covers
Reading the plan
- Solid outline
- Bookable online. A dashed outline is walk-in or by phone.
- Filled
- The snug, which is the section you can take on its own.
- Dashed route
- The step-free way in, from the door to the accessible WC.
- Double line
- The one step in the room, a 120mm rise onto the window platform.
- Scale
- 32 × 20 m · 574 m²
Private hire
Take the snug for the evening
It seats 8 in normal service and 16 when we re-set it for one party.
- Seated
- 16
- Standing
- 26
- Minimum spend
- £900
The partition closes and the snug becomes its own room, with its own service. Anything over 8 people is an enquiry rather than a form, because a party that size needs a conversation about the kitchen before it needs a confirmation.
Snug menu
£52a head
Any service, six people or more
- Whipped cod roeSmoked roe, potato crisps
- Crab on toastHand-picked white crab, lemon
- Aged Longhorn rumpDripping chips, watercress
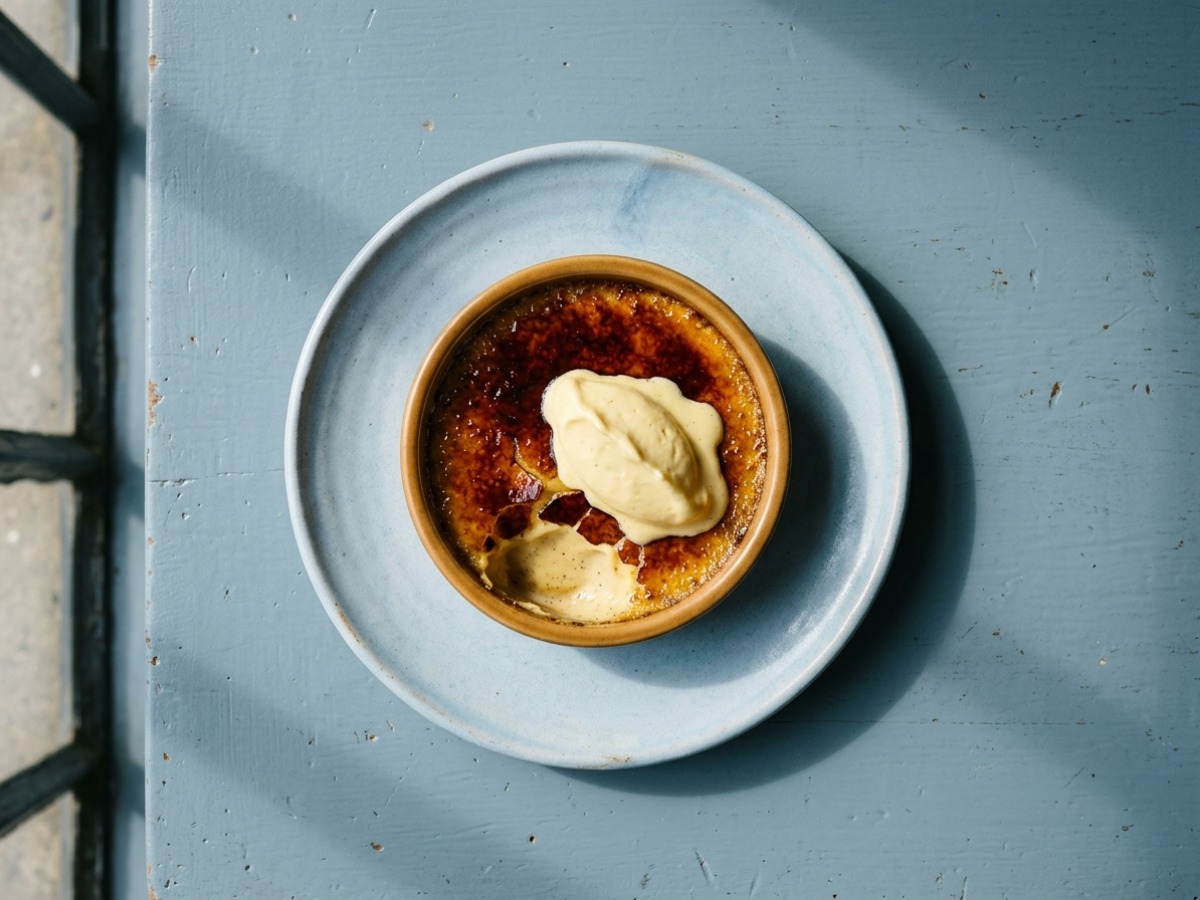
- Burnt creamJersey cream, vanilla
Four courses, one price. Wine pairing is arranged with the enquiry.
Access
Level in, level to the table
- Level entrance, Ball Street, with no step from the pavement.
- One step in the room: a 120mm rise onto the window platform. Every other section is on the entrance level.
- Accessible WC, level, reached without that step.
- Level from the door to the accessible WC. Ramp on request; ask when you book.
- The cellar stair is staff only; nothing you need is down there.
- If you need something we have not thought of, ring 0114 496 0231 and ask for the manager.
Book
Ask for a table, we write back
- No deposit and no card
- A request, not a confirmation
- Parties over 8 by phone