


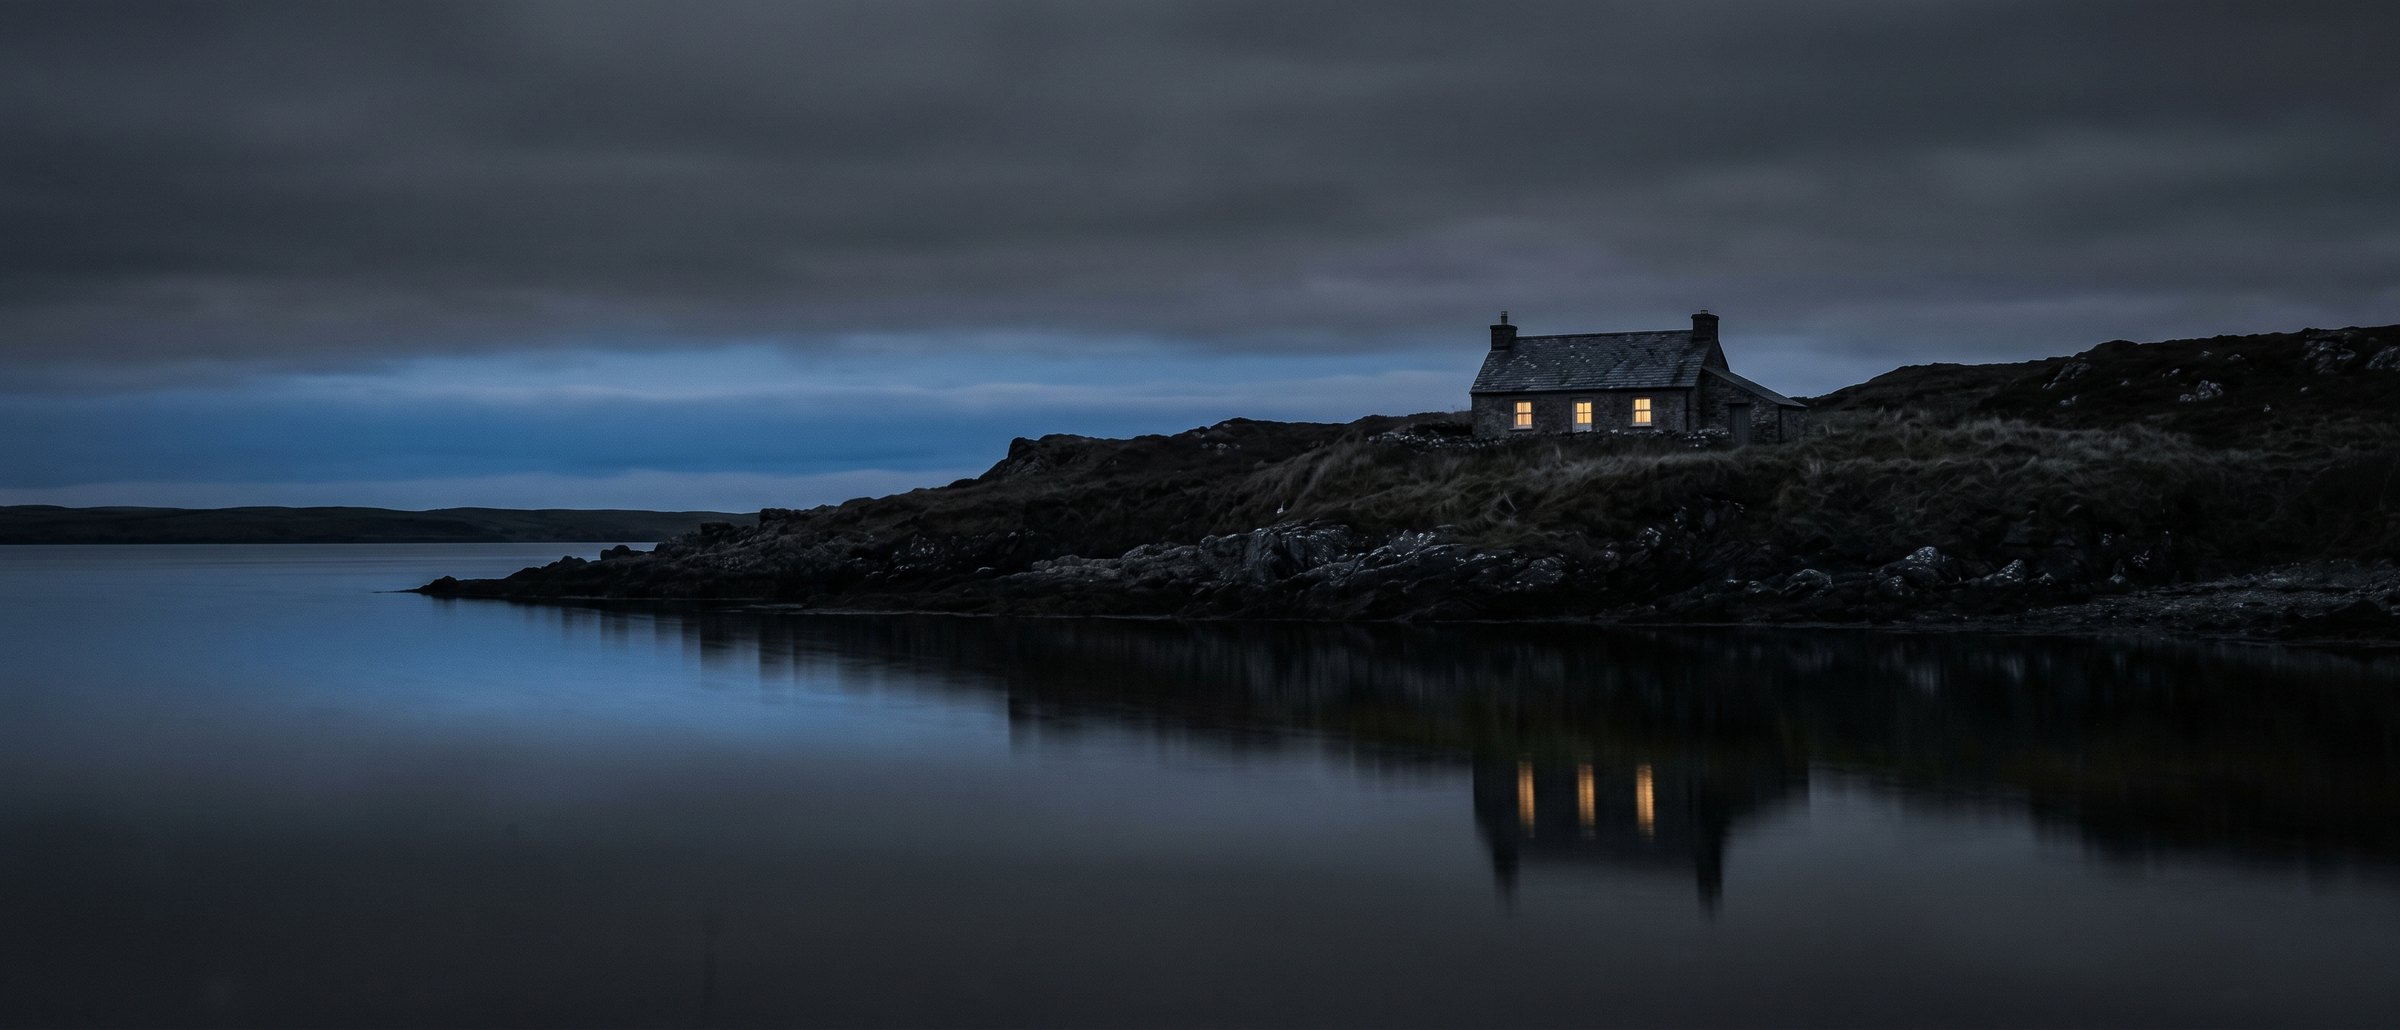
01
Cocklers
Ground, east end
- East, over the saltings
- 19 m²
- One double
The first room finished, because it is the one the plasterer wanted to practise on.
- Oiled oak
- Lime plaster
- Polished brass
FurnishedWave 1
The system
The 19 sections, 6 primitives and 86 tokens below are the components themselves holding the props, not pictures of them. A state shown here is a state that exists.
Five samples, each carrying the token it is. The swatch and the photograph on the board are the same decision.
Riven slate · DS-04
Ffestiniog, 34 miles
--material-slateOiled oak · OO-12
Powys, air-dried four years
--material-oakOatmeal wool · OW-07
Trefriw mill
--material-woolLime plaster · LP-01
Mixed on site
--material-plasterPolished brass · BP-09
Birmingham, unlacquered
--material-brassDark is the default ground. In light mode brass is a fill and never a graphic — --primary-ink is what a rule or a mark uses, and --plate-ink is what sits on a photograph, because the photographs do not invert.
Page
the ground
--backgroundCard
panels, email frames
--cardSunken
the join seam
--surface-sunkenBrass
fills only in light mode
--primaryBrass ink
rules, marks, links
--primary-inkPlate ink
type on a photograph — same in both modes
--plate-inkHairline
every band divider
--hairlinerest · hover · active · disabled
every state the library defines, drawn — a state only reachable by typing is a state no capture has seen
We send five emails, then an invitation.
That does not look like an email address. Check it and try again.
Confirmed. You are number 1,205.
Set when you confirmed. Write to us to change it.
Escape closes · aria-expanded on the trigger · + and − swap off data-state
quiet · marked · the stage ladder · as a link — one shape, two tones, never colour alone
page register, and the on-plate register
Opening May 2027 · the list is open
The same eyebrow, on a plate
the live control — rest, invalid, submitting, done
Each one at full width, in the order a visitor meets it.
hero
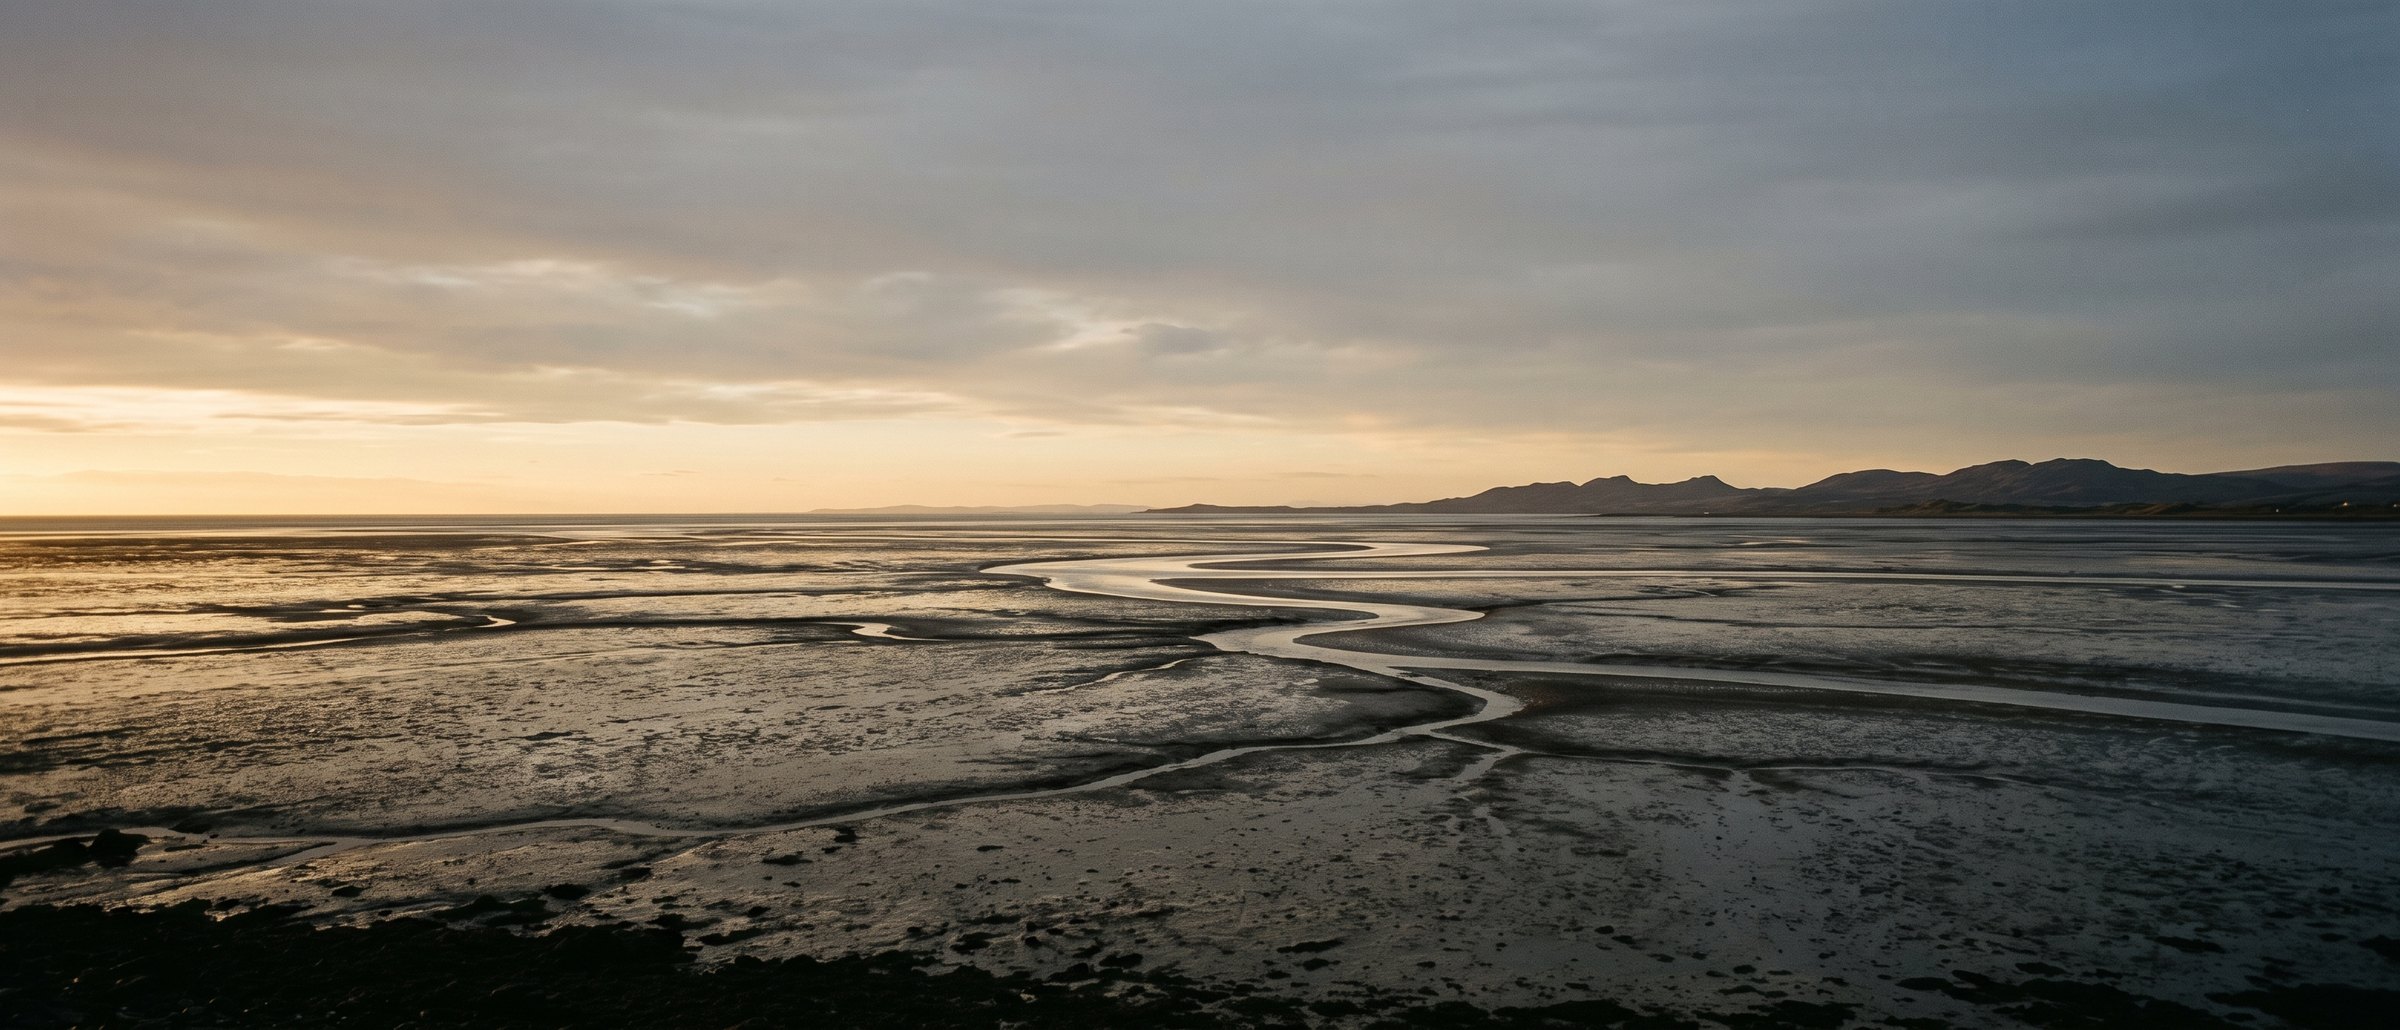
Opening May 2027 · the list is open
A stone house on the Dyfi, with 600m of tidal sand at the door. Nothing is finished and nothing is bookable. This is the list.
1,204 ahead of you · 7 of 11 rooms plastered · 40 invitations in the first season
build-strip
Sleeps 25 across 11 rooms. No clock on this page — the date moves, and a countdown to a date that moves is a promise we would rather not make.
land-gallery
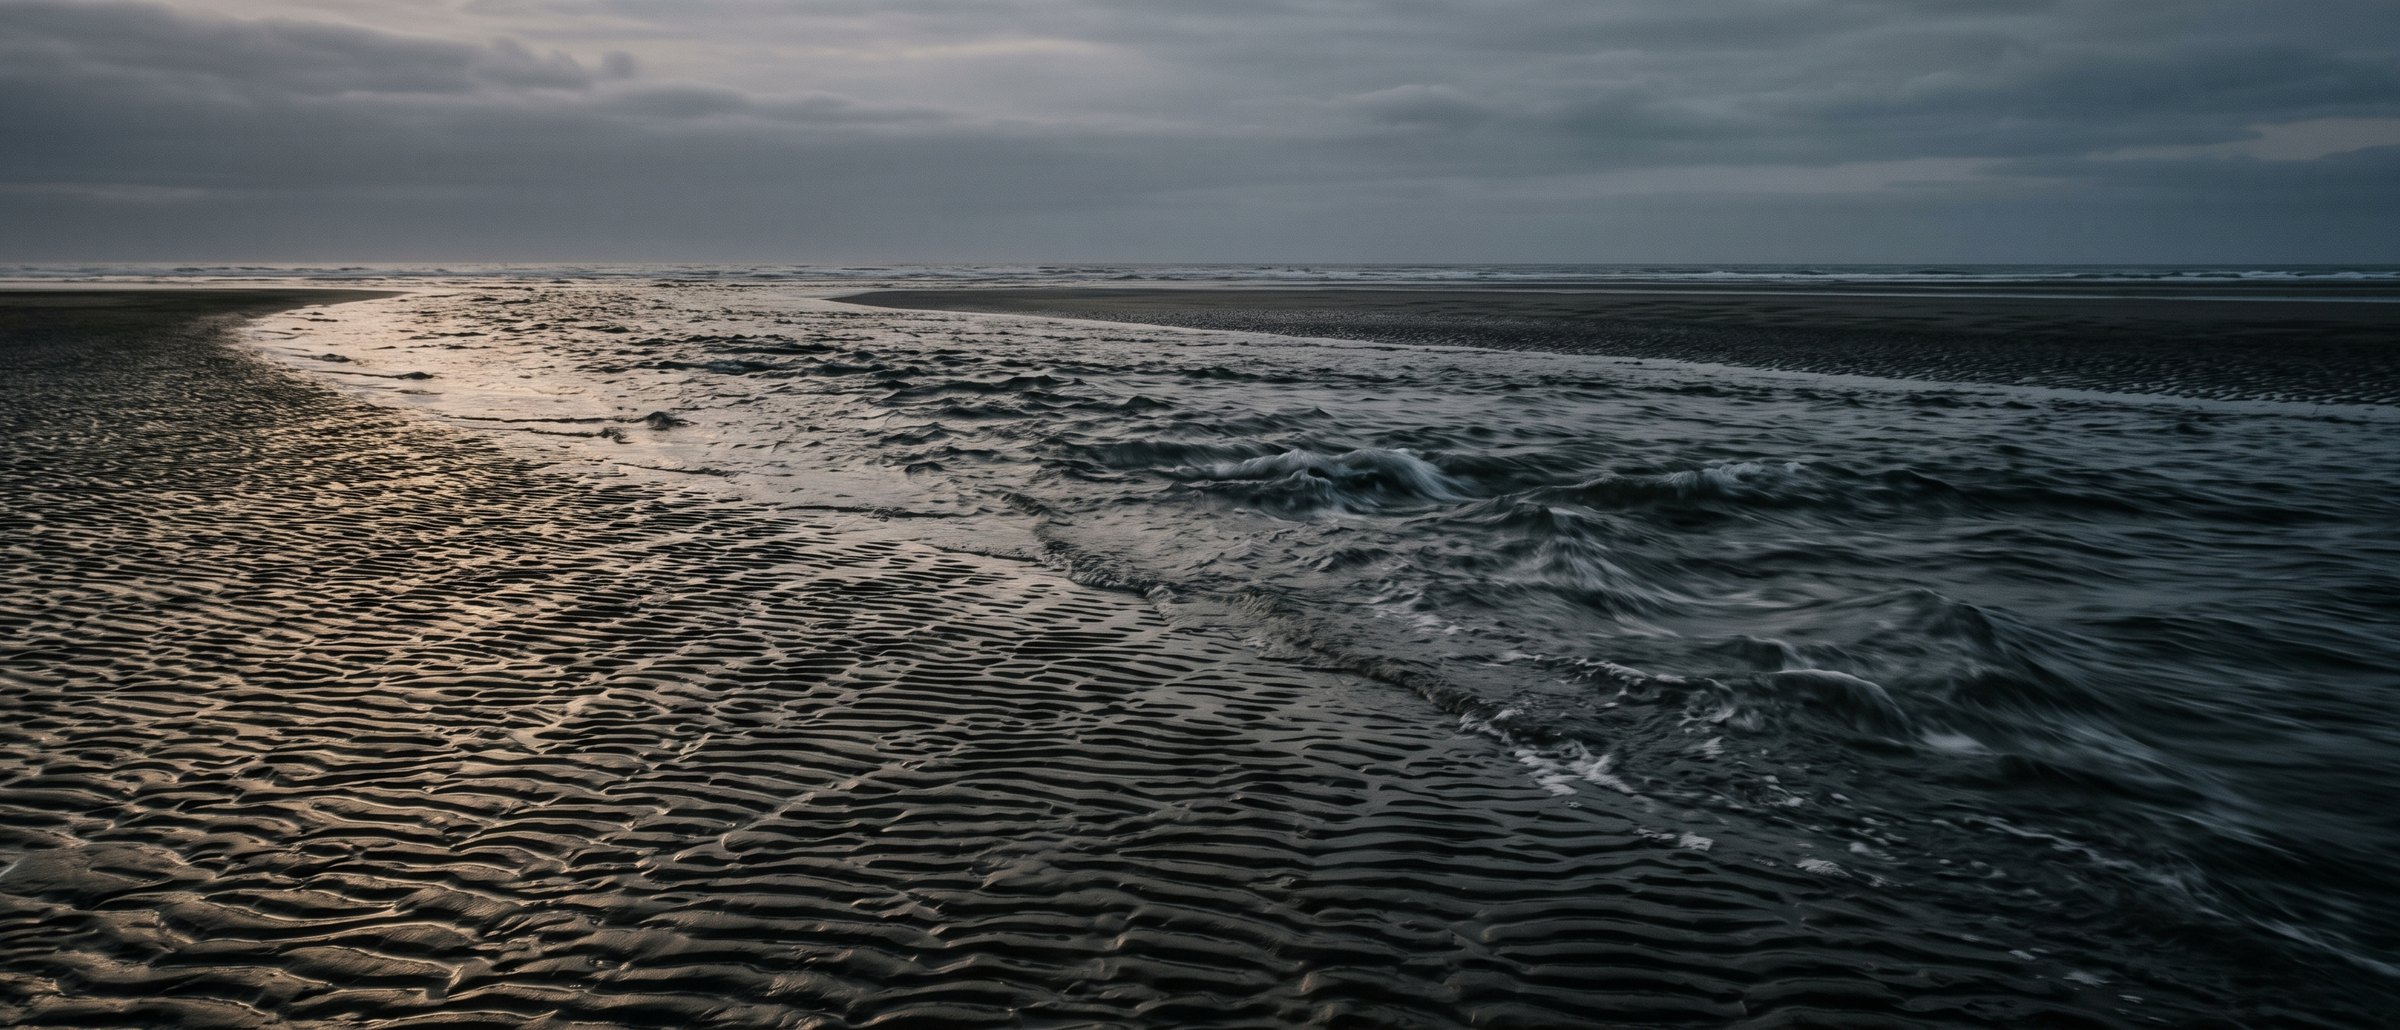
The tide
It comes in across four miles of sand faster than you walk.
4.1m spring range
Low water
Six hours later it is a plain, and you can walk to the channel.
600m of sand to the channel
The saltings
Behind the dune the marsh drains in creeks that move every winter.
9m the channel moved since 2019
After dark
There is no other light on this side of the water.
May 2027 when the lights are ours
materials-board

The board
Five samples went to the joiner in March. Every colour on this site is one of them measured, so the swatch and the plate cannot disagree.
material-rail
At working distance
The board is the specification. This is the specification at the scale you would put a hand on.
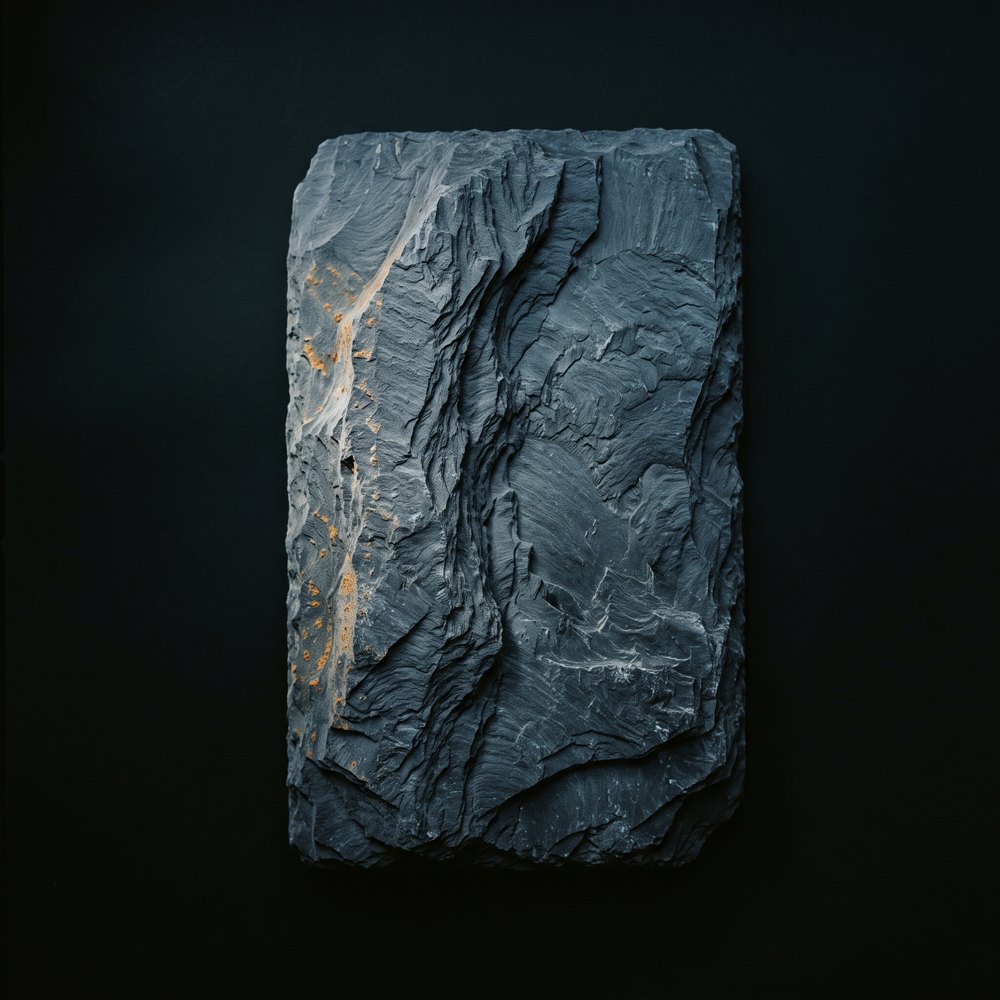
Roof and the four window sills that take weather.
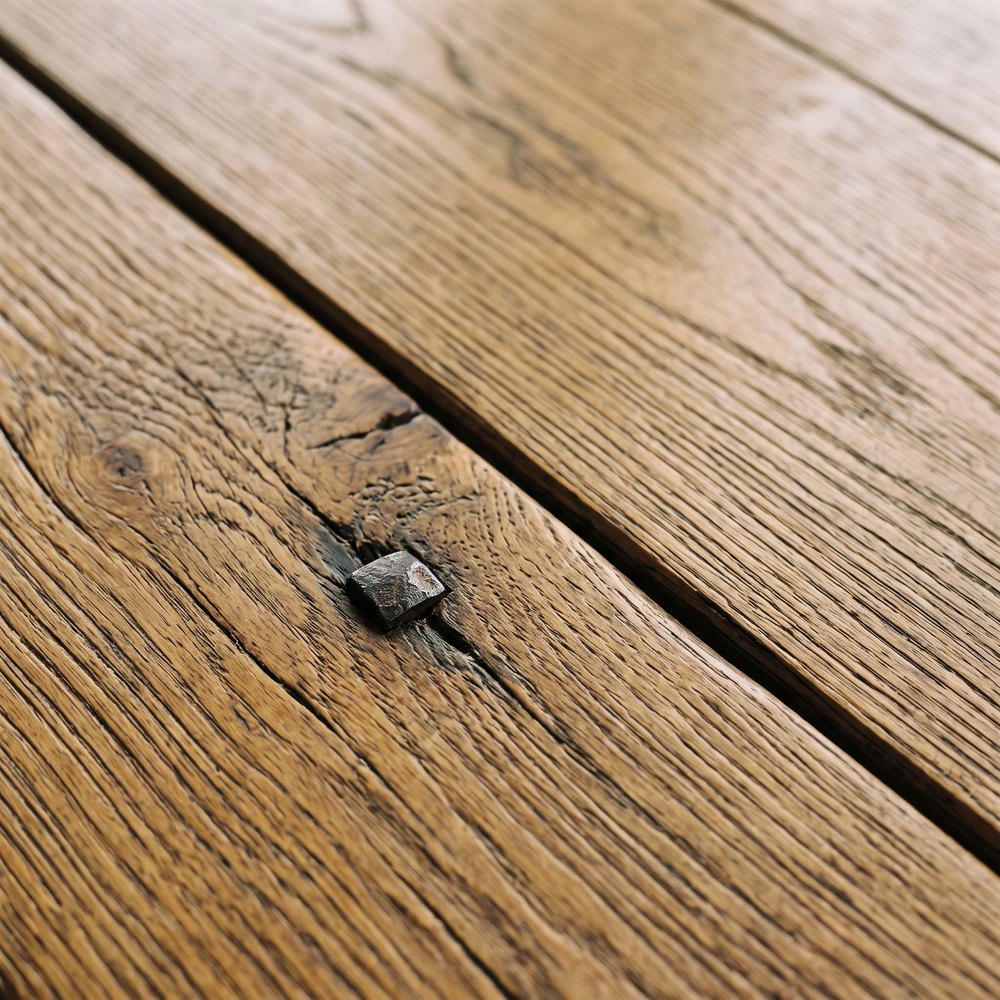
Floors throughout, and the long table.
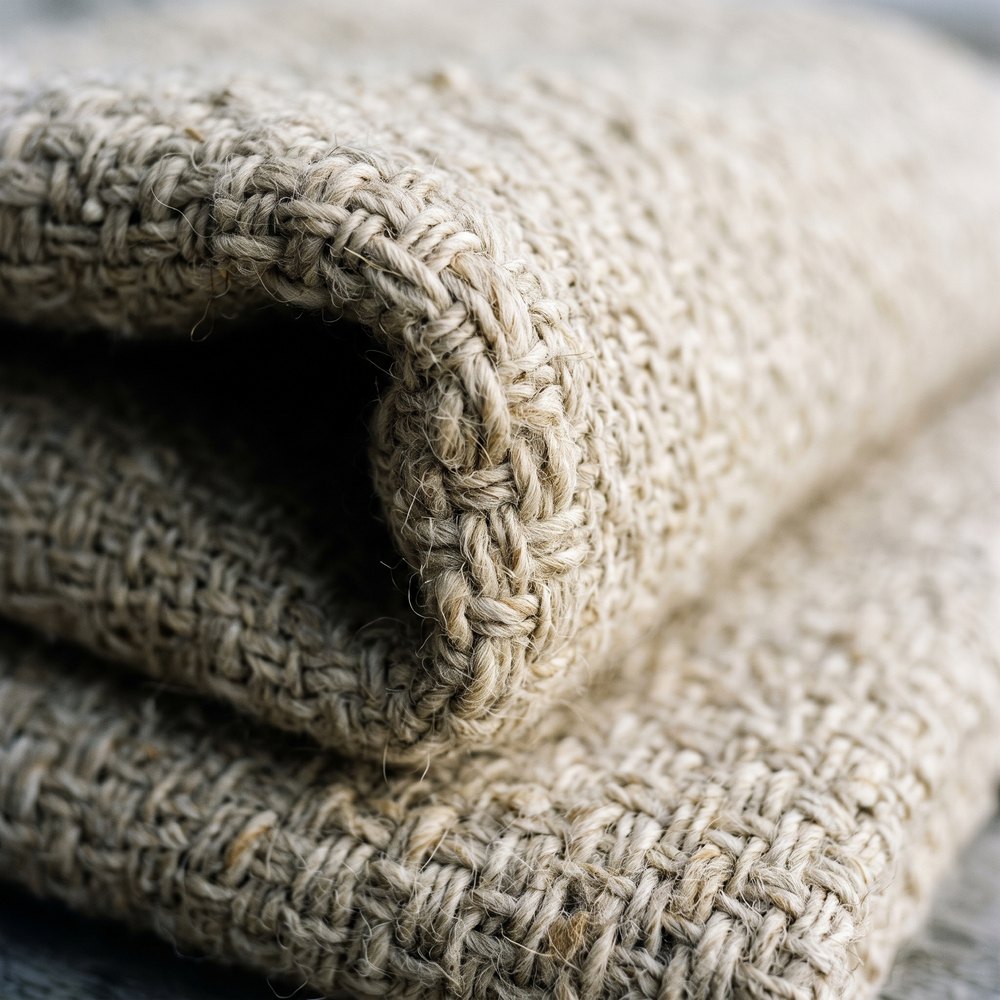
Blankets and the stair runner. Undyed.
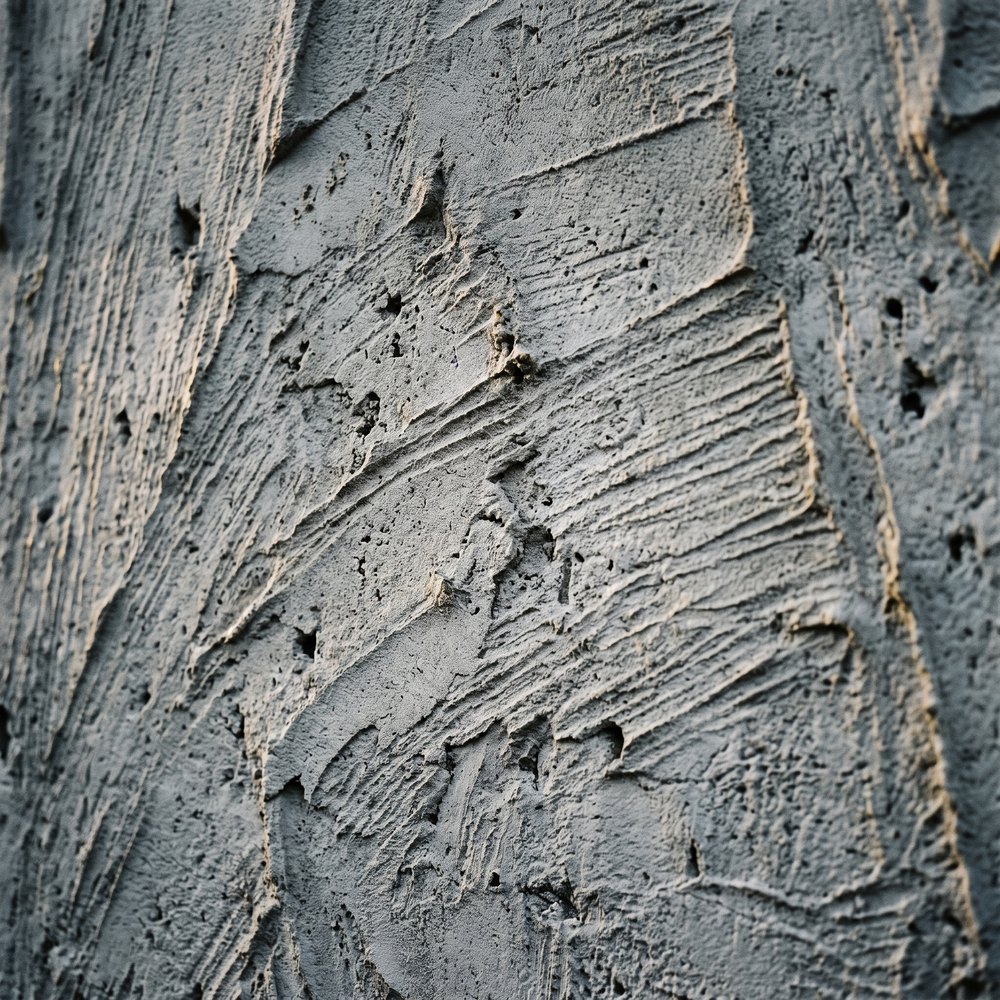
Every wall. It moves with the building instead of cracking.
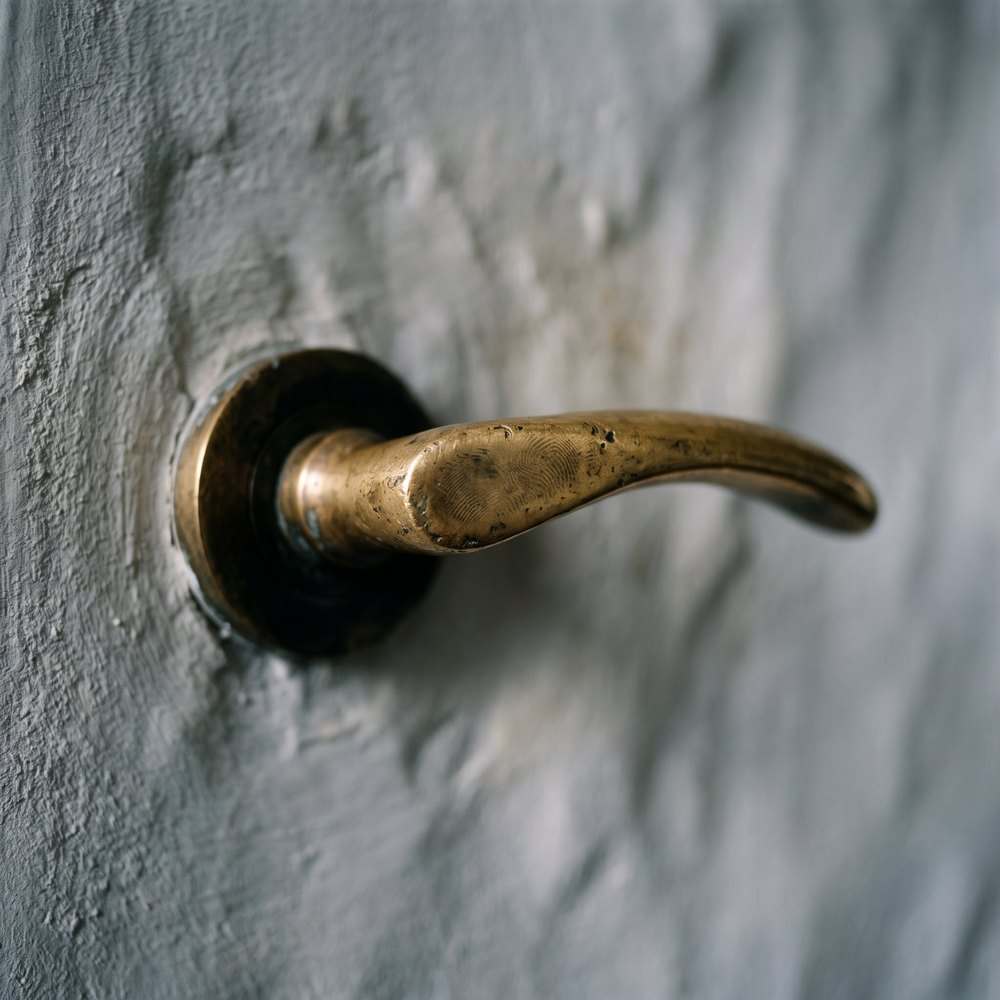
Handles, hooks, and the eleven room tags.
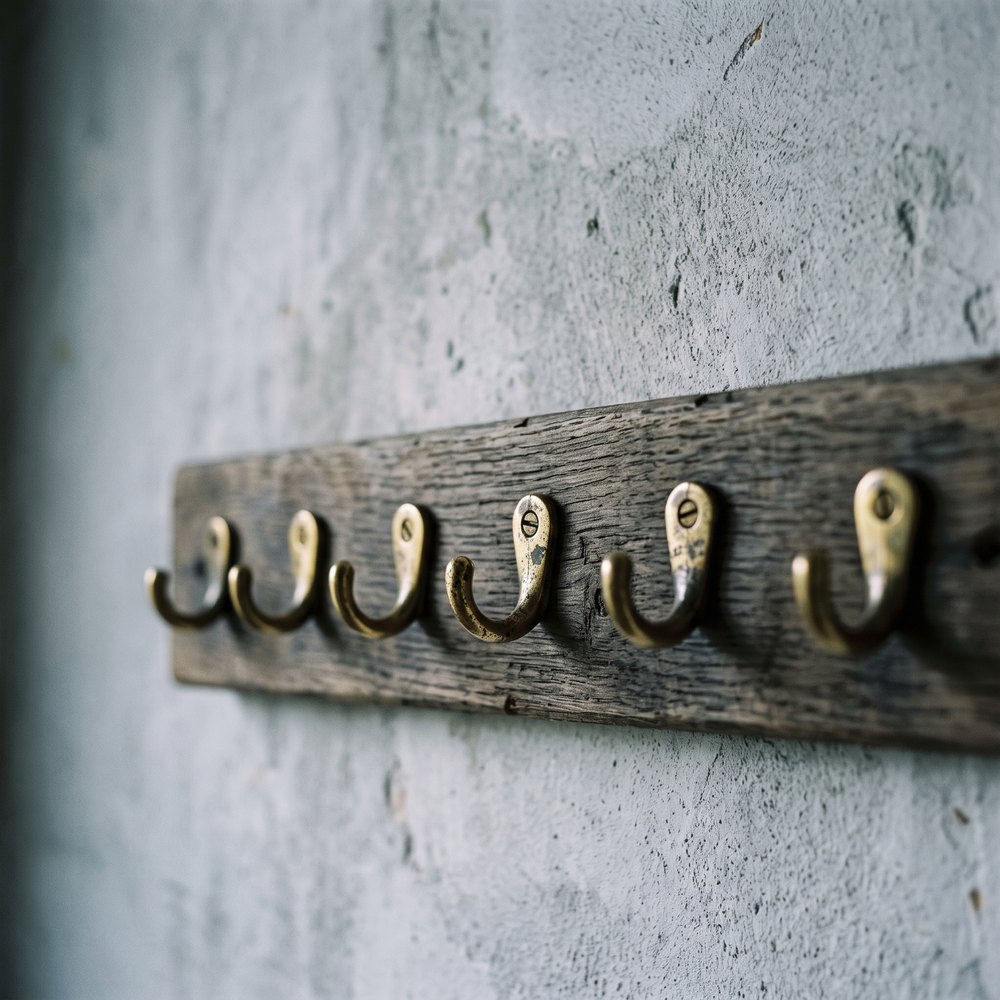
Screwed to the board in June. The tags are cast and lying in a drawer.
room-index

The rooms
Every room has a name, a gable and a stage it has got to. 3 of the 11 are spoken for by the people who funded the roof.
Marked rooms are wave one — furnished and released first.
room-table
01
Ground, east end
The first room finished, because it is the one the plasterer wanted to practise on.
02
Ground, east end
Step-free from the yard door. The only ground-floor room that is.
03
Ground, north
Darkest room in the house. We are not going to pretend otherwise.
04
First floor, east
The room the photographs keep being taken in.
05
First floor, south
Named before the house was, and the house was named after it.
06
First floor, south
A sandbar, not a drinks bar. People ask.
07
First floor, west
Best light in the building between six and eight in the evening.
08
First floor, north
Small, and priced as such when there is a price.
09
Second floor, east
Under the slates. Warm in August, and we are working on that.
10
Second floor, west
Low door. Six foot two is the practical ceiling.
11
Second floor, across
Still a shell, and the last thing we will finish.
room-states
Four stages
7 of the 11 are past the second of these. Three are past the last.
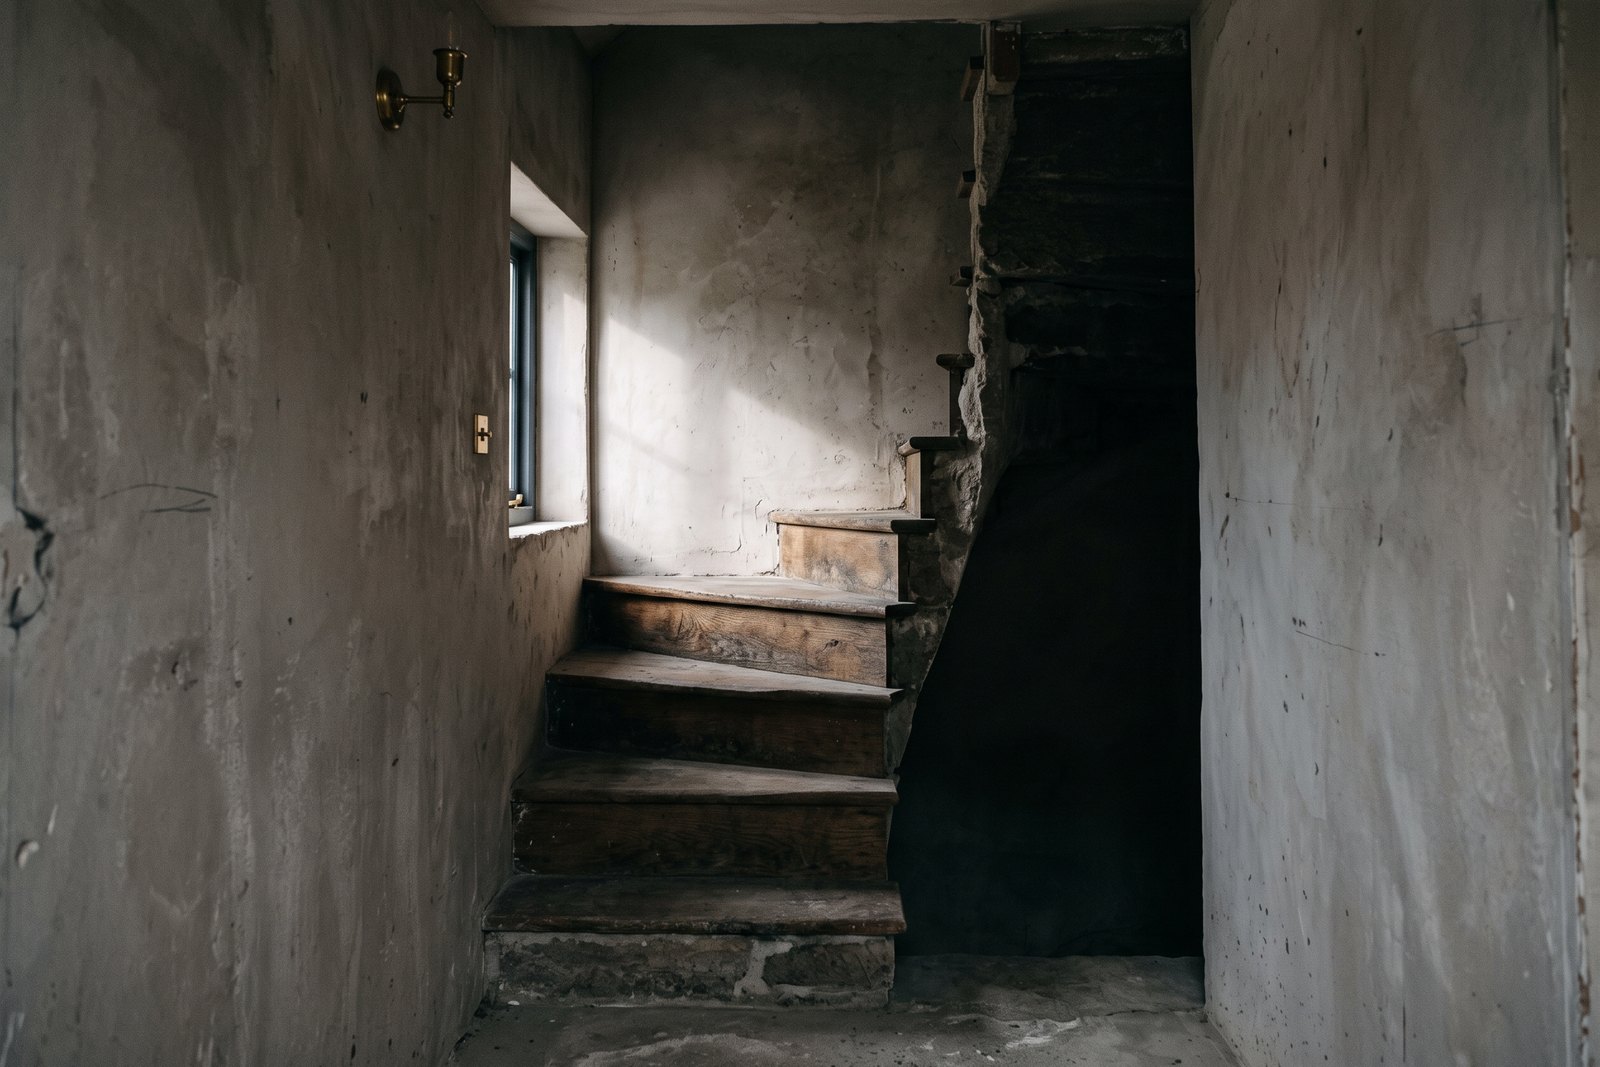
The stair, which is the whole problem
This is why there is no lift and why the access statement says what it says. The core is the building; taking it out is not something the building survives.
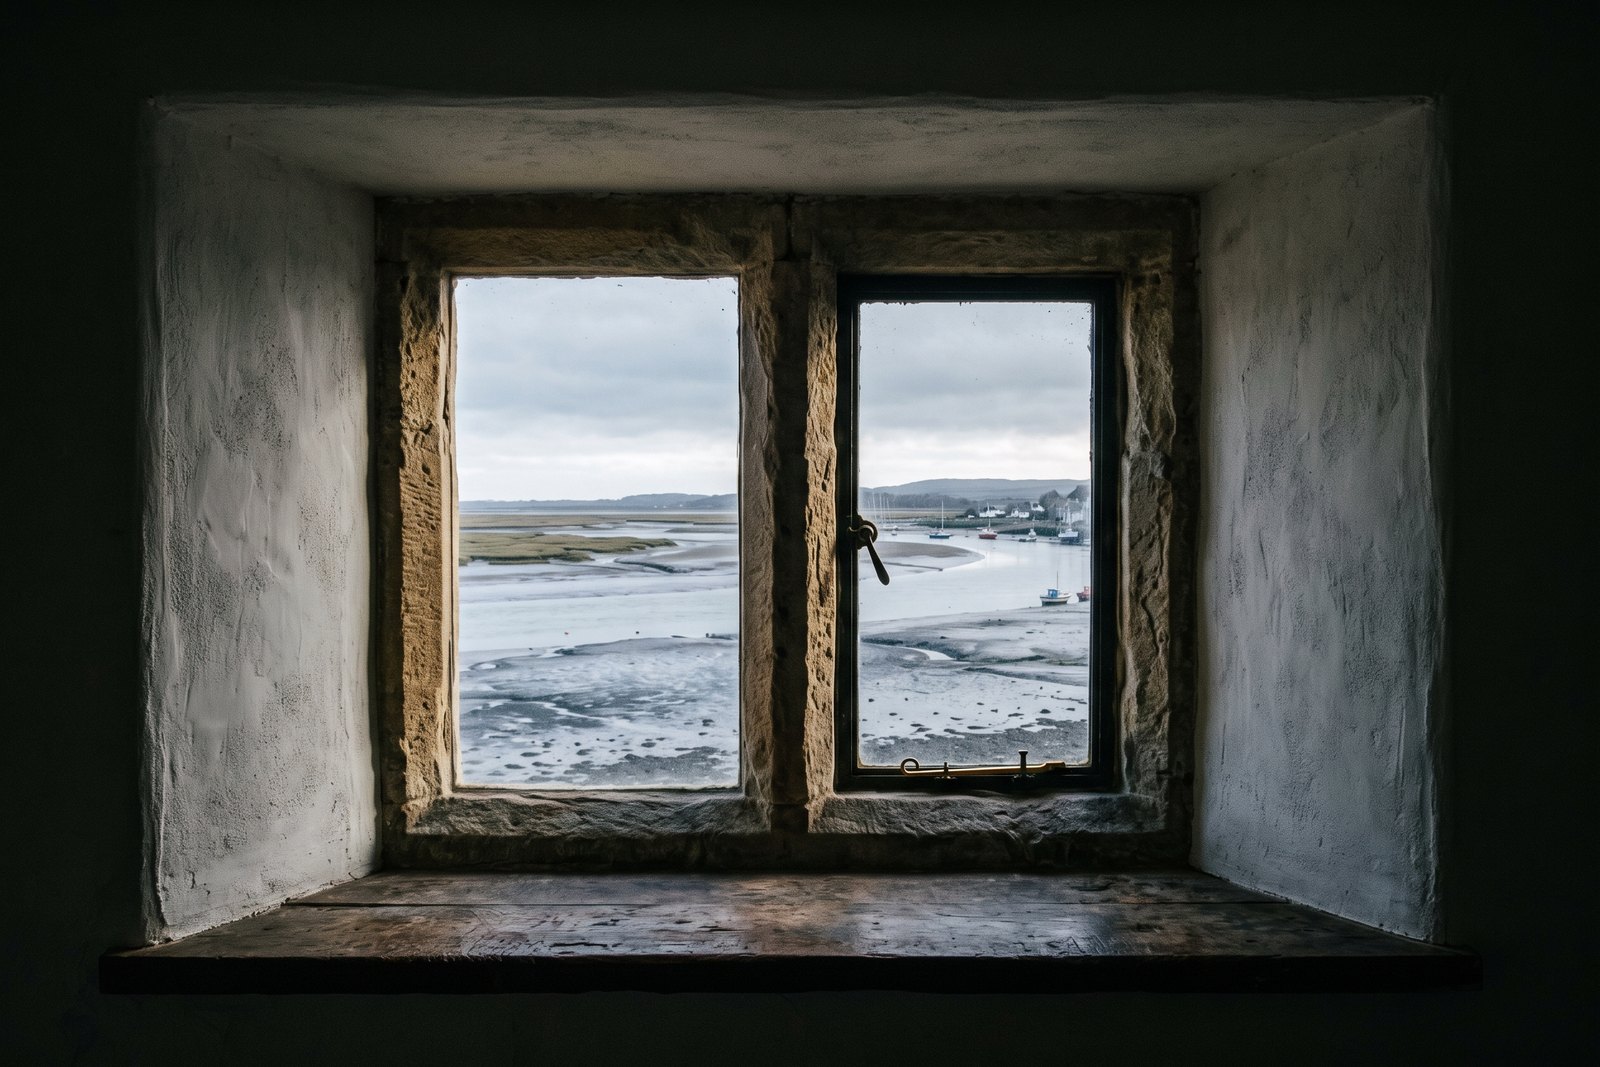
Plastered, and nothing else yet
Three coats of lime and a week between each. The window was there before we were; the sill is the one piece of oak in the house we did not buy.
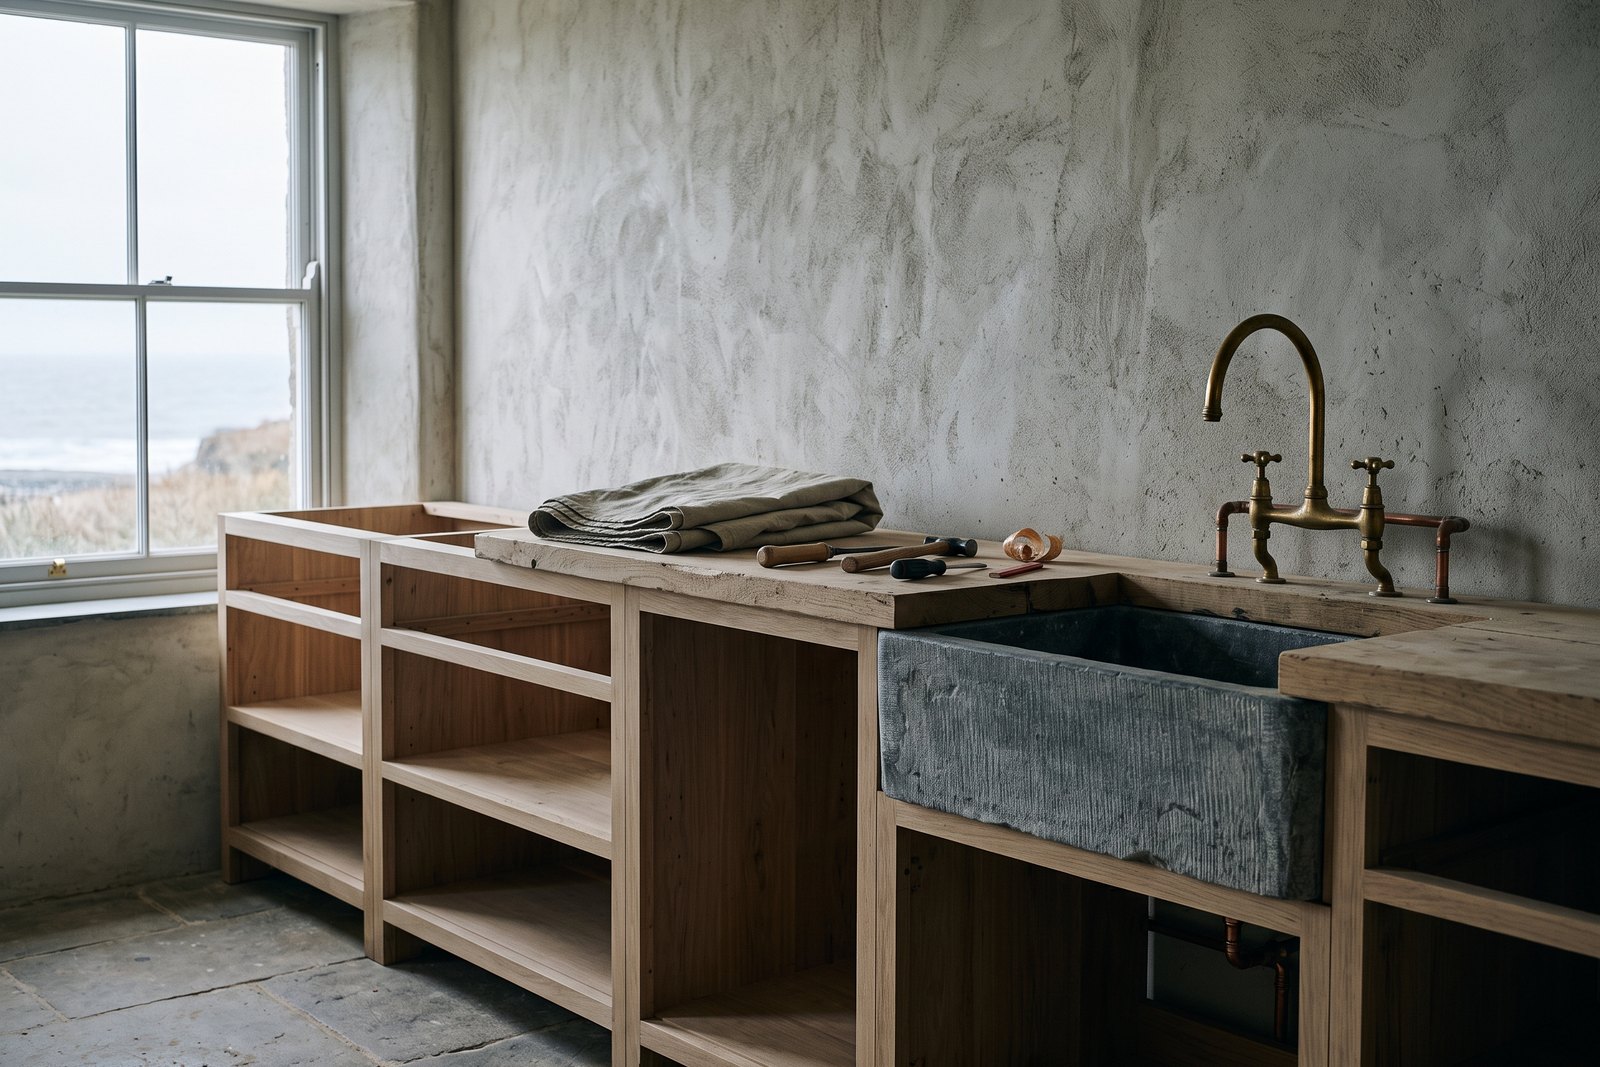
Fitted: the run, no doors
Eleven feet, one run, no island — the room is eleven feet wide and an island would be a wall. Commissioned in June from a workshop in Machynlleth.
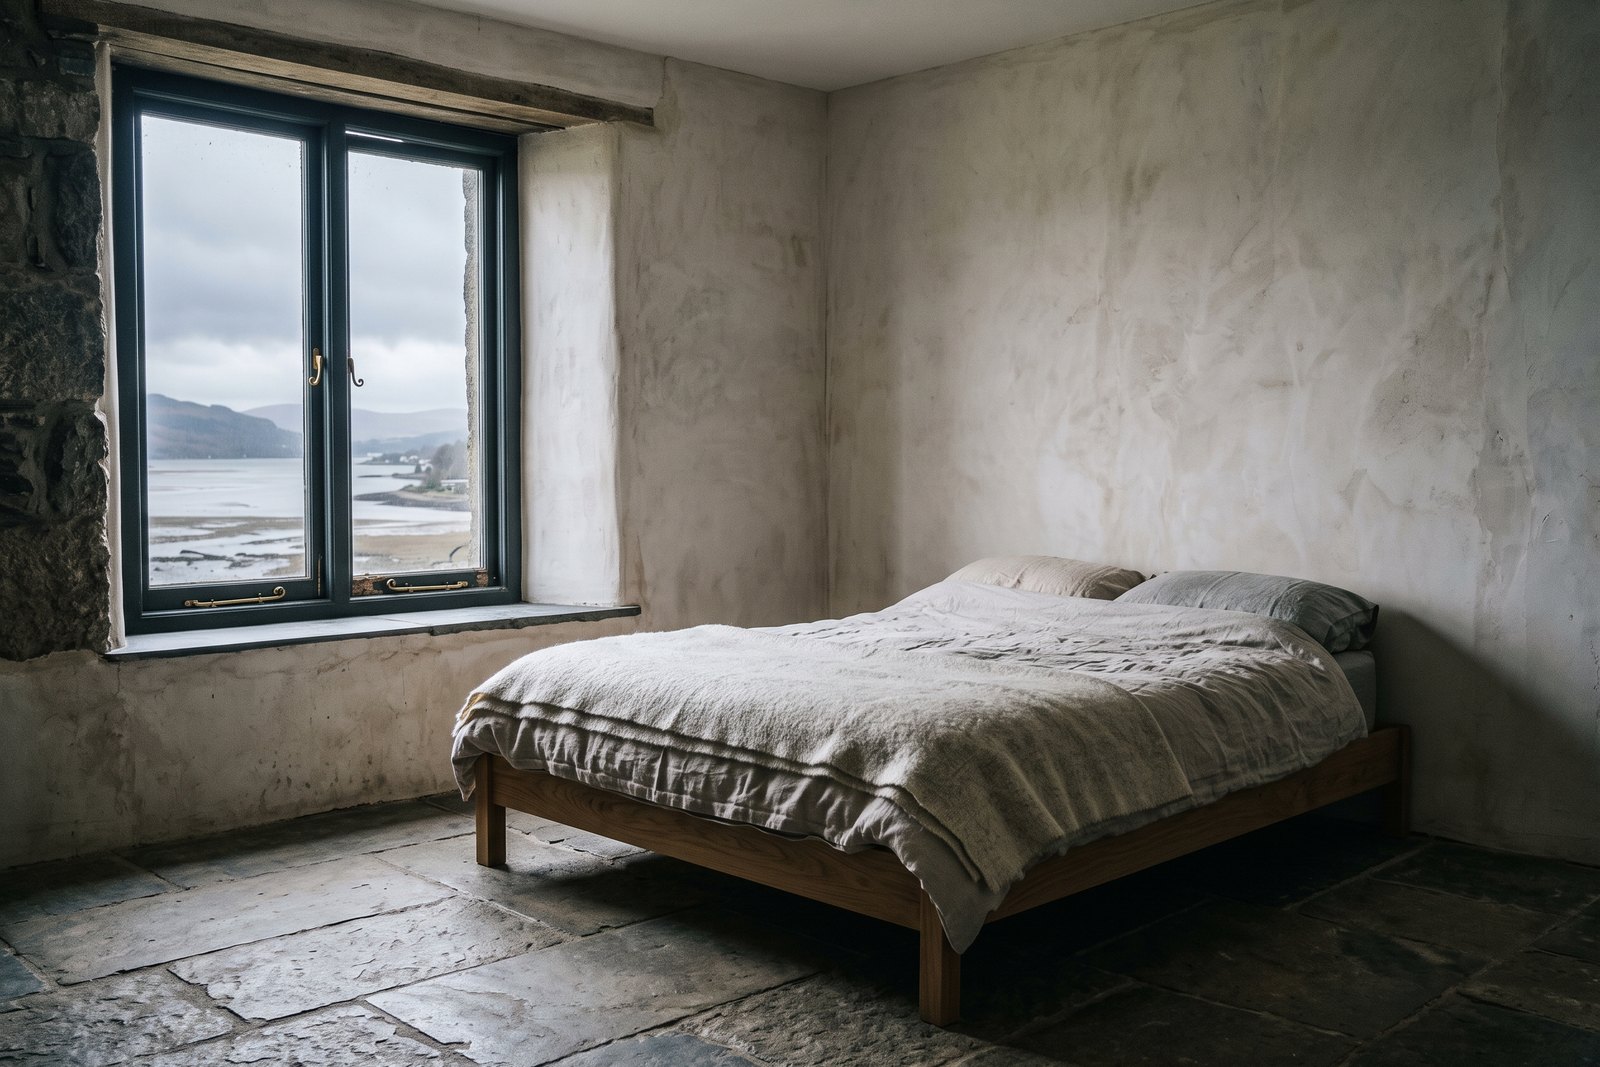
Furnished, which means finished
A bed, a blanket, a window and a floor. If it looks like something is missing, nothing is — this is the whole specification.
updates-feed
The build log
Four entries in twelve months, which is the real rate. We would rather write nothing than write something.
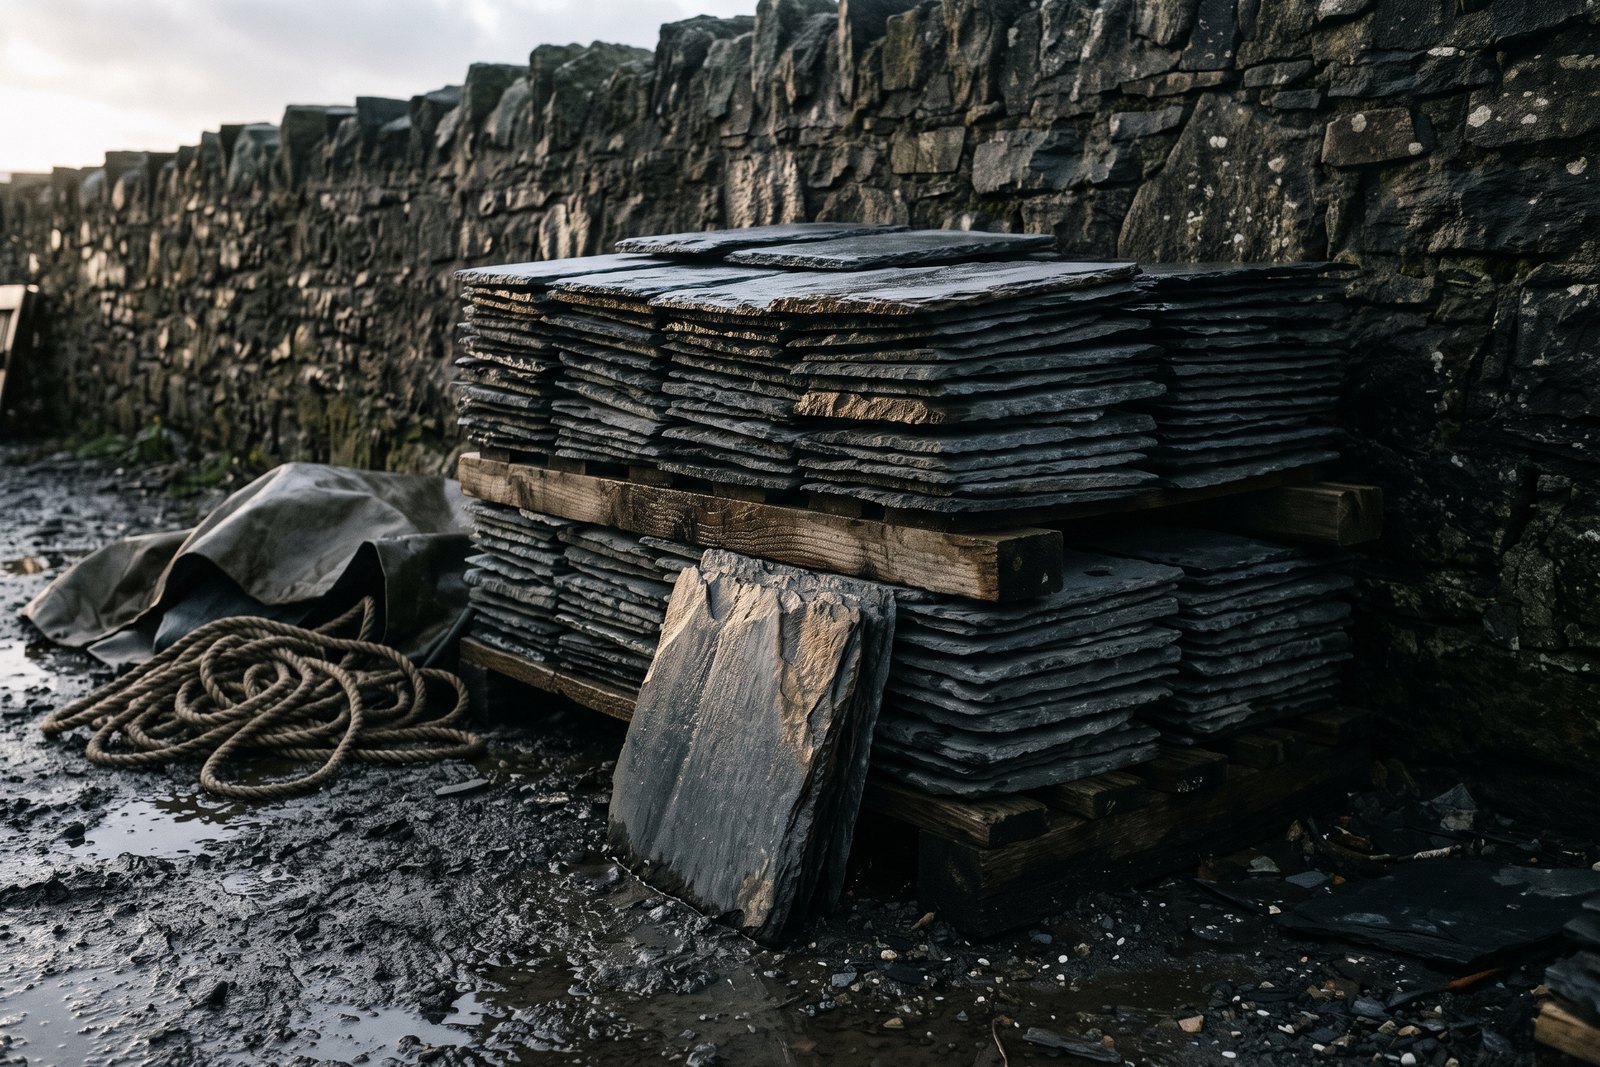
12 Aug 2026
Eleven tonnes from Ffestiniog, stacked in the yard for a fortnight while the roofers finish the west pitch. It is a colder grey than the sample, which we prefer and did not plan.
email-sequence
The sequence
A waitlist lives in the inbox, not on the page. These are real table-based documents with a plain-text part, built from the same tokens.
Email 01
Somebody put this address on the list for Marram. If that was you, confirm it below and we will stop bothering you until there is something true to say.
If it wasn't you, ignore this. Nothing happens, and the address is deleted in seven days.
Confirm this address
Immediately
Email 02
1,204
your place in the queue
The first season goes out as 40 invitations in two waves — February and April. Everyone here gets forty-eight hours before the public each time.
What the waves mean
Straight after confirming
Email 03

We are not advertising this and we are not going to. The list has grown by people telling one other person, which is the rate we can build for.
Copy the link
About a fortnight later
email-notes
What you get
5 documents in src/emails/, each with an HTML and a plain-text part.
waves-table
The list
It is a list. It costs nothing, it holds no room, and it takes no card. What it does is decide the order the invitations go out in.
Wave 1
February
Everyone on the list, forty-eight hours early.
3 of 11 rooms
Wave 2
April
The remaining rooms, list first, then public.
5 of 11 rooms
Wave 3
Not yet
The second floor, when it is finished.
3 of 11 rooms
40 invitations in the first season · no deposit at any stage
faq
Questions
access-note
Getting in
Ferryman is step-free from the yard door and will have a level shower. The other 10 are up at least one flight, and the two on the second floor are behind a low door that six foot two clears and six foot four does not.
We looked at a lift. It does not fit the stair core of a building this old without taking out the core, and taking out the core is not something the building survives. That is a limitation of the house, not a decision we are pleased with, and it is better said here than discovered on arrival.
If you want to know something specific about a room before the list opens, ask and we will measure it.
privacy-note
Your address
join-seam
Opening May 2027
Five emails over the next year, and then an invitation forty-eight hours before anybody else gets one.
1,204 ahead of you · 7 of 11 rooms plastered
site-header
At the top of this page, and of every route. It carries two ink registers — on a photograph, and on a token ground.
site-footer